147 Cowslip Way, La Vergne, TN 37086
- $469,499
- 5
- BD
- 3
- BA
- 2,609
- SqFt


- List Price
- $469,499
- Status
- ACTIVE
- MLS#
- 3501148
- Days on Market
- 0
- Bedrooms
- 5
- Bathrooms
- 3
- Full Bathrooms
- 3
- Living Area
- 2,609
- County
- Rutherford County
Property Description
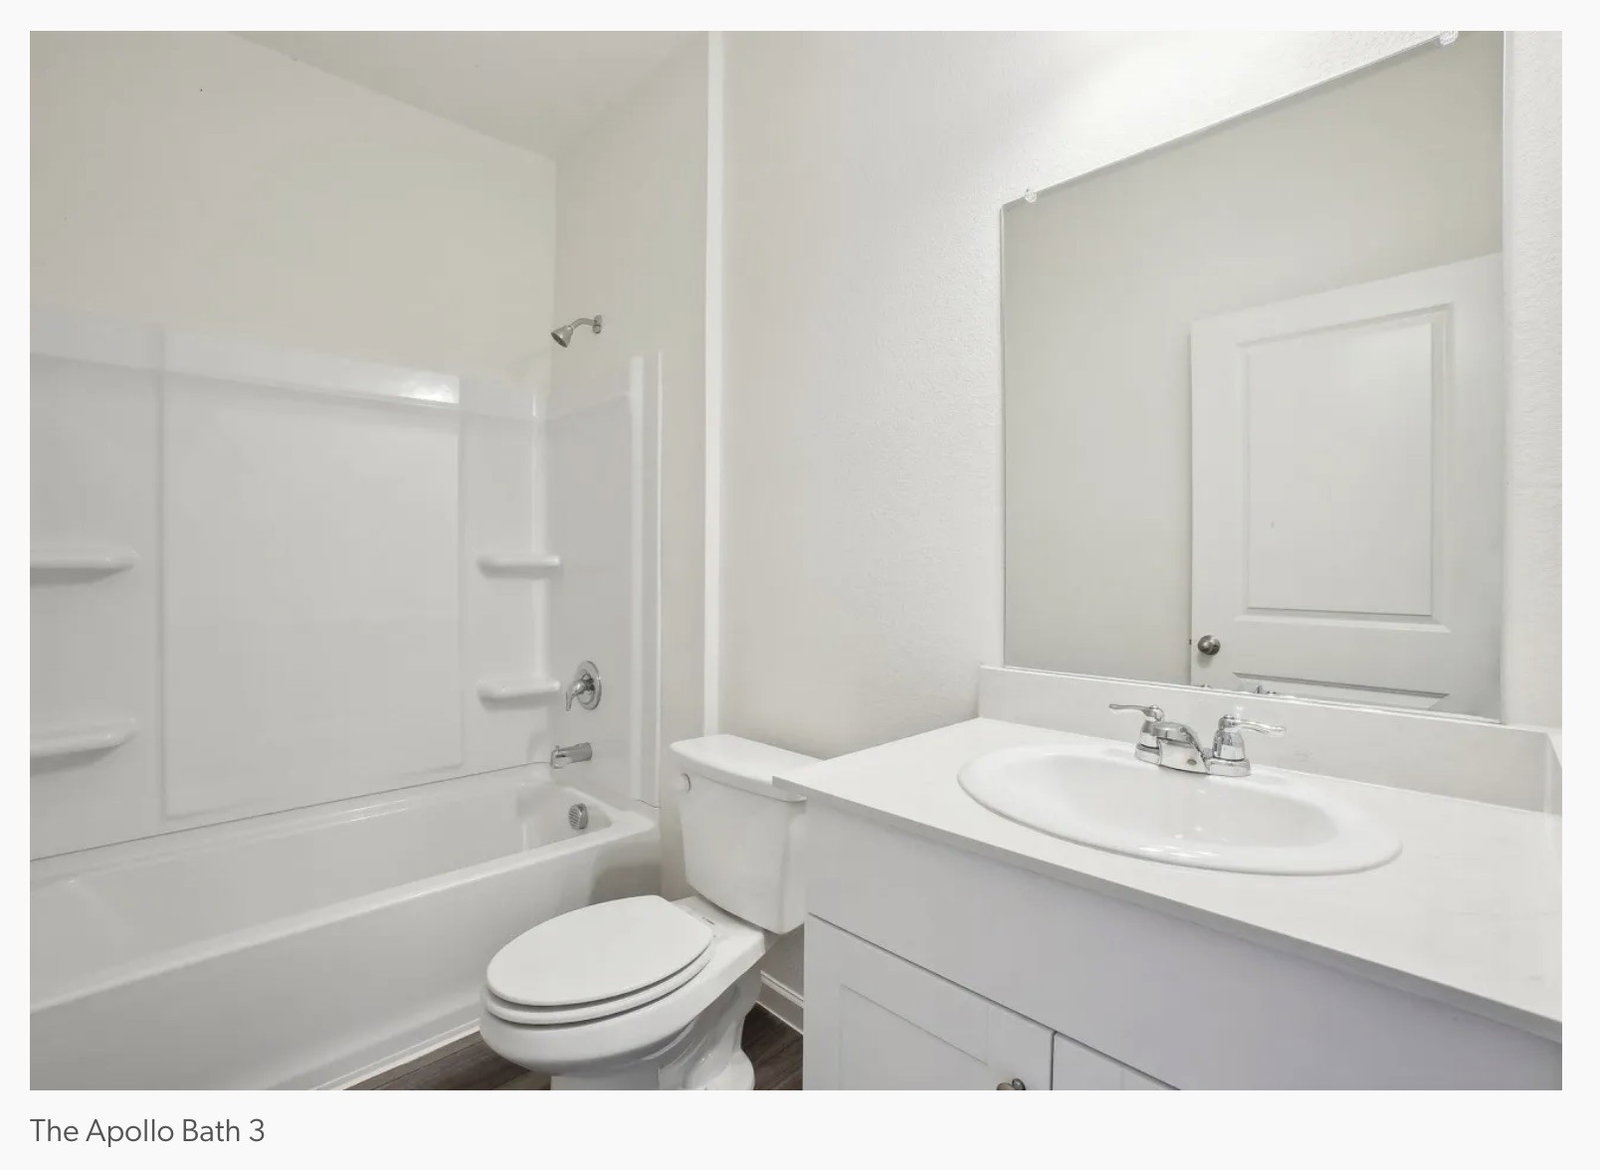
Lot 505 - The APOLLO 5bedroom / 3 full bath Starlight home - Located in a 100-acre master planned community on the Nolensville side of I-24, this home offers access to top-rated Rutherford County schools and resort-style amenities including a pool, playground, walking trail, sidewalks, streetlights, and underground utilities with high-speed fiber internet. Convenient to Downtown Nashville, Brentwood, Franklin, LaVergne, Smyrna, and BNA Airport. Built by Starlight Homes (an Ashton Woods Company), Enter through the front porch into a foyer with access to the stairs and a nearby coat closet. The kitchen opens to the dining area and family room, with a fifth bedroom and bath located at the back of the home. The patio is accessible through the main living area, and the two-car garage connects through the kitchen. Upstairs, the primary bedroom sits at the back with the primary bath and walk-in closet. Three additional bedrooms, each containing a walk-in closet, are located nearby and share a full bath. A central loft and laundry room complete the second floor. Ask about builder low-rate financing options and current buyer incentives available through the on-site sales team.
/u.realgeeks.media/movingtonashville/coldwelllogo2.png)
Additional Information
- Amenities Other
- High Speed Internet
- Association Fee
- $100
- Association Fee Frequency
- Monthly
- Basement Description
- None
- Bedrooms Main
- 1
- Community Amenities
- Park, Playground, Pool, Sidewalks, Underground Utilities, Trail(s)
- Construction Type
- Fiber Cement, Frame, Hardboard Siding, Brick
- Cooling System
- Central Air, Electric
- Elementary School
- Rock Springs Elementary
- Floor Types
- Carpet, Luxury Vinyl
- Garage Capacity
- 2
- Garage Description
- Garage Faces Front
- Heating System
- Central, Electric
- High School
- Stewarts Creek High School
- Interior Other
- High Speed Internet
- Junior High School
- Rock Springs Middle School
- Laundry
- Electric Dryer Hookup, Washer Hookup
- Living Area
- 2,609
- Number Of Stories
- 2
- Roofing Material
- Shingle
- Sewer System
- Public Sewer
- Subdivision
- Sunrise At Arbor Ridge
- Subtype
- Single Family Residence
- Tax Amount
- $2,800
- Water Source
- Public
- Year Built
- 2026
- Type
- Single Family Residential
Mortgage Calculator
Listing courtesy of Starlight Homes Tennessee.

Information Is Believed To Be Accurate But Not Guaranteed. Some or all listings may or may not be listed by the office/agent presenting these featured properties. Copyright 2026 MTRMLS, Inc. RealTracs Solutions.