


Nashville Homes for Sale

Nashville Real Estate

Explore Loved Suburbs

$1,790,000

5 Beds

6 Baths

3314558 MLS

COMING SOON / HOLD Status

1.07 Acres

37122 Zip Code

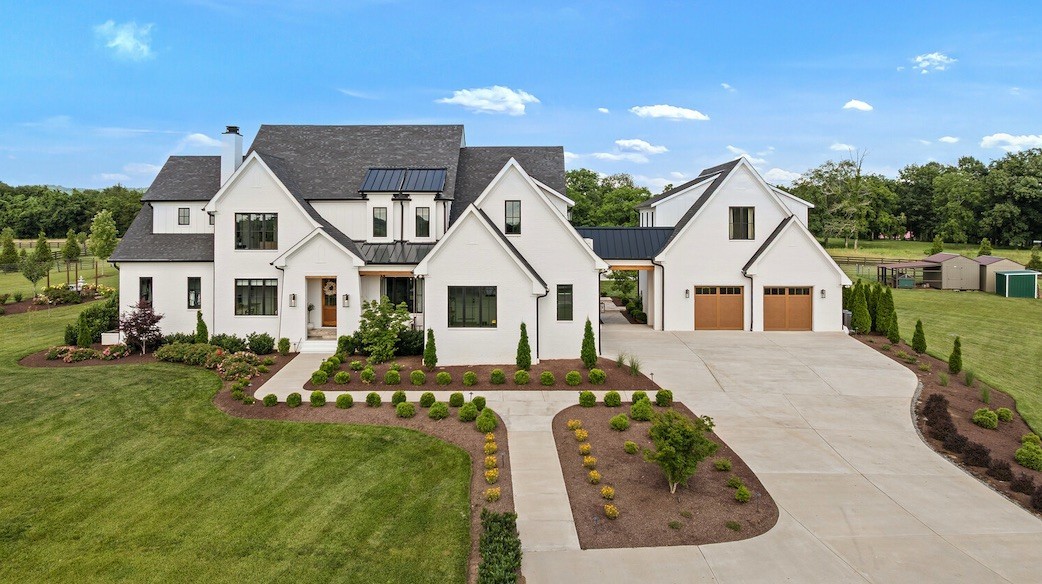
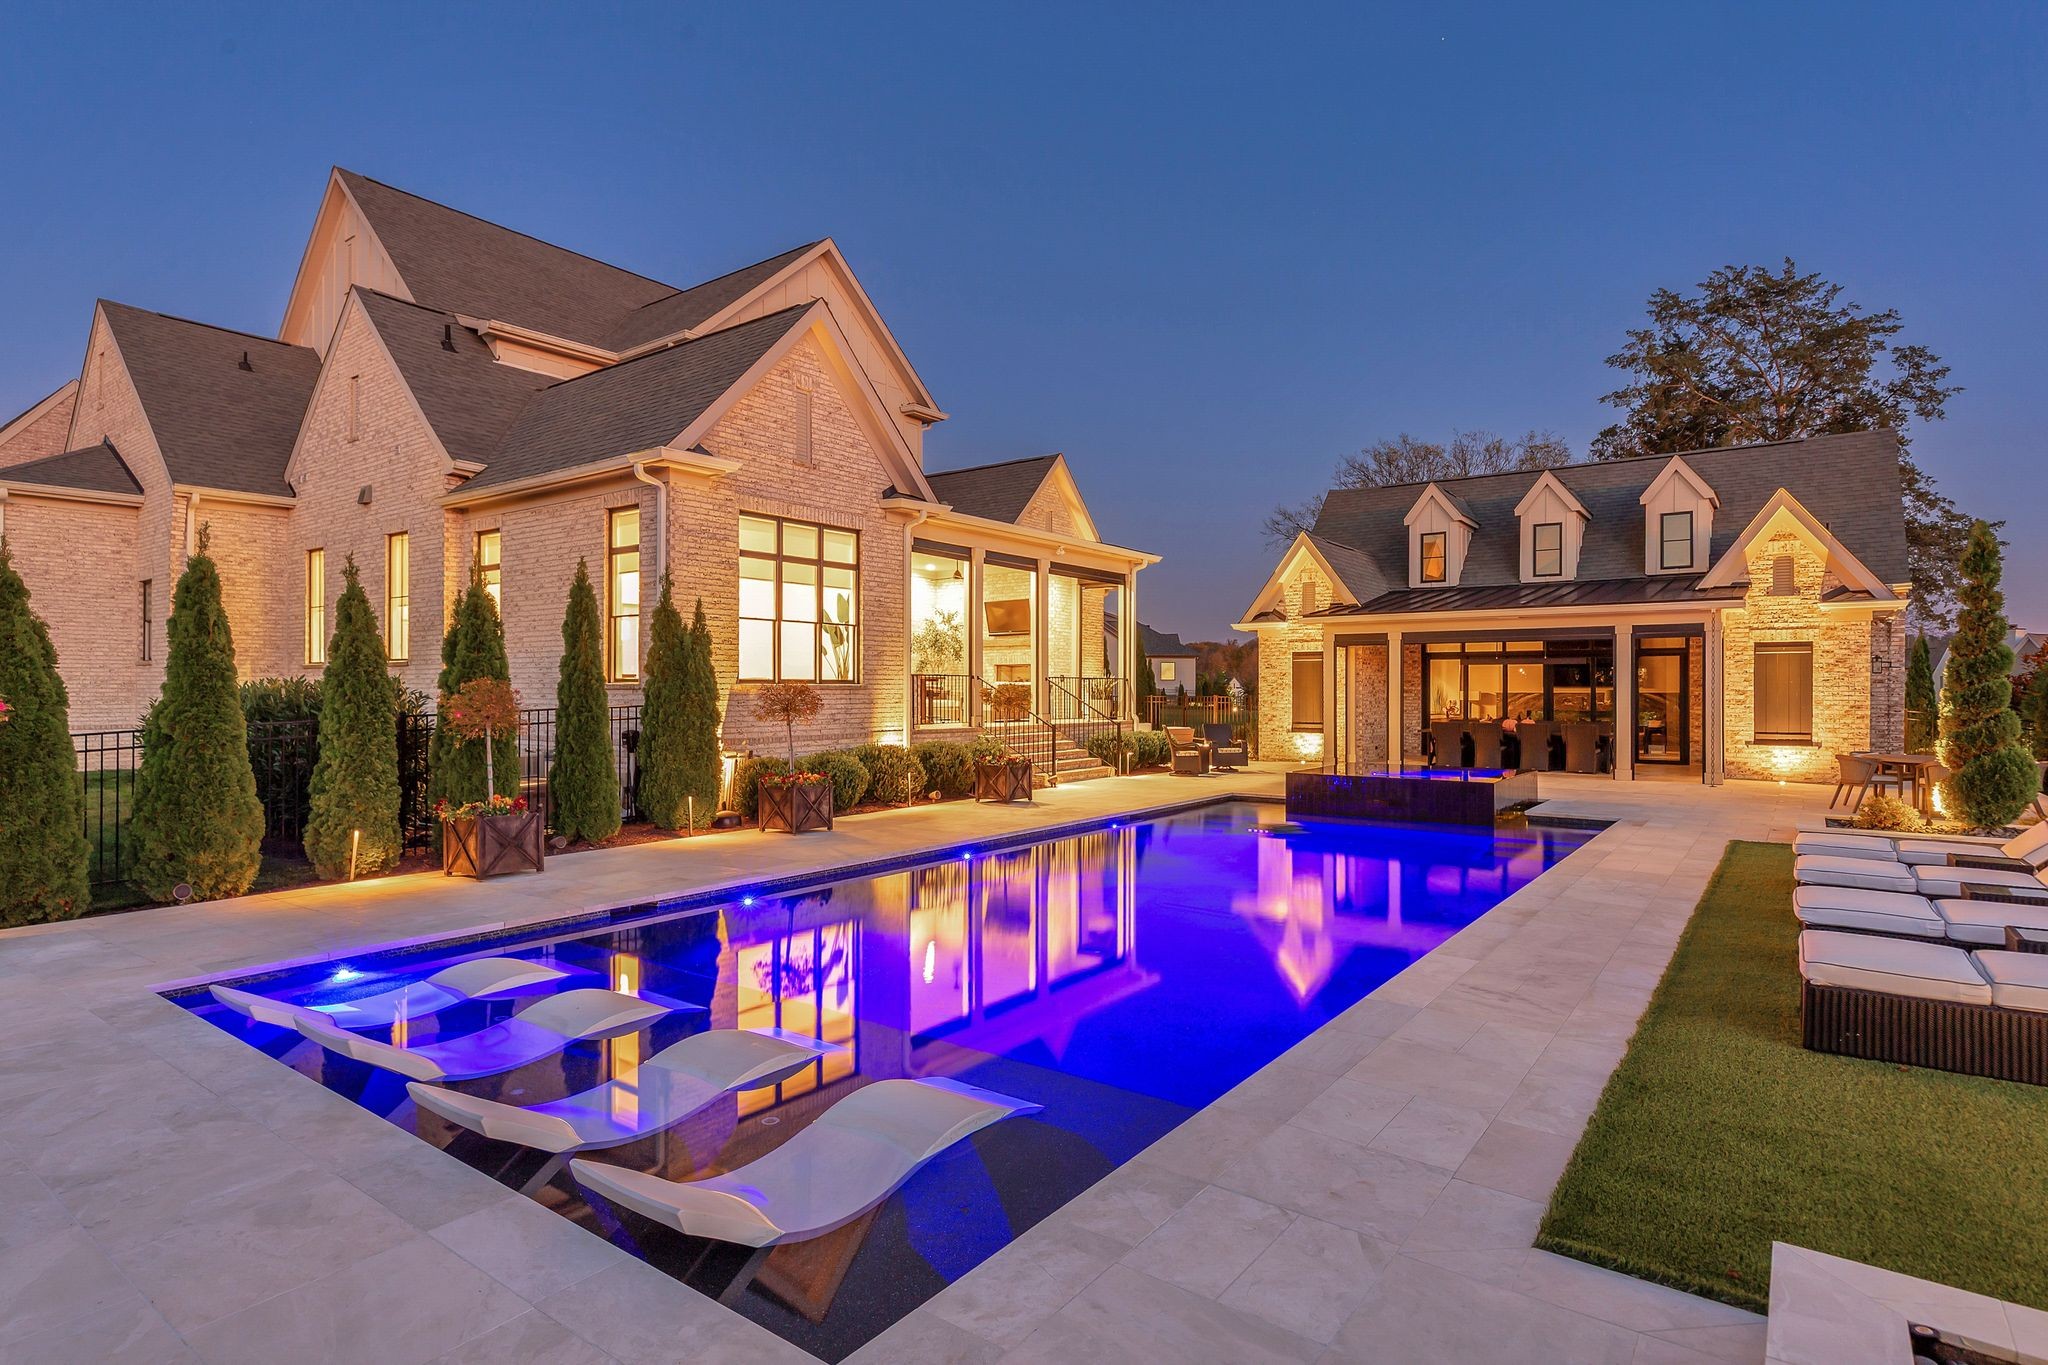
Stunning 6889 Sq Ft Residence with Recording Studio & In-Law Suite Potential! This magnificent 5-bedroom, 5 full bath, 3 half bath estate spans 1.09 acres, blending luxury, comfort, and functionality. The gourmet kitchen boasts quartz countertops, a gas cooktop, double ovens, a microwave, a disposal, and a spacious walk-in butler’s pantry with granite. The primary suite is a serene retreat featuring double sinks, a separate tub, and a walk-in shower, while guest bedrooms offer walk-in showers and tub/shower combos. A professional recording studio makes this home ideal for musicians, podcasters, or audio professionals. The basement provides in-law suite potential with a plumbed kitchen area and 220V for an oven. Climate control includes gas HVAC, two water heaters (tankless), and mini-split units in the garage, bonus room, and adjacent spaces. The insulated garage features its own mini-split unit for heating and cooling.An additional garage/workshop with an insulated door and 220V power access caters to hobbyists and mechanics. Luxury finishes such as LVP flooring, granite countertops, and custom details are found throughout the home. The friend’s entry and laundry room have charming brick flooring for added character. The exterior showcases Hardie board siding, a metal and shingle roof, and gas exterior lighting for a welcoming, low-maintenance environment. Two natural gas fireplaces in the great room and outdoor patio enhance warmth and ambiance. Offering modern convenience, upscale finishes, and versatile design, this residence is perfect for multi-generational living, entertaining, or creating professional recordings. Contact Spouses Selling Houses today to schedule your private tour!

741 Saundersville Ferry Rd, Mount Juliet

$625,000

3 Beds

4 Baths

3314545 MLS

COMING SOON / HOLD Status

10.17 Acres

37090 Zip Code

Ten and a half wooded acres just off I-40, and a real log cabin sitting on it. That combination has gotten hard to find in Wilson County. The home sits back off Franklin Road behind a stand of mature trees, so it feels tucked away and private, but you're still a quick drive from Lebanon's square, Providence, and the interstate. Inside, it's got character you can't fake. Vaulted ceilings, warm wood everywhere you look, and a great room wrapped in windows. The kitchen's done in granite, the covered porch runs the length of the house and was made for slow mornings, and the primary bath even has a jetted tub to sink into at the end of the day. Downstairs, the finished lower level gives you room for an office, a den, or a rec room. Behind the scenes, this one's been well cared for. Two HVAC systems, both replaced within the last several years, and a whole-home Generac generator on natural gas, so you never lose power out here. There's a detached outbuilding for a workshop or storage, plus rainwater collection feeding a gravity spigot down the hill. The land is the real draw. Around ten acres, freshly cleared and ready to enjoy, with apple trees and blueberry bushes already established, room to garden, roam, put up a barn, or just sit in the quiet. Move in as-is, make it your own, or hold the acreage and let it appreciate. For families, the schools carry weight. This one's zoned for Gladeville Elementary and Gladeville Middle, both rated 8 out of 10, feeding into Wilson Central High, a B-plus school graduating 92% of its students. And with Wilson County among the fastest-growing in the state, land like this only gets harder to come by. A log home on real acreage, this close to the interstate, with this much you can do with it: that's rare. Whether you're after quiet country living, a weekend place, or a smart long-term hold, 6960 Franklin Road is worth seeing for yourself. Come walk it and you'll get it.

6960 Franklin Rd, Lebanon

$599,000

4 Beds

3 Baths

3314540 MLS

ACTIVE Status

37122 Zip Code

This one is packed with the upgrades list alone makes it worth a showing. From the designer finishes throughout to the brand new swim spa in the private fenced backyard, every detail of this home has been elevated beyond the standard. The seller spared no expense, adding an irrigation system, designer features throughout, and an extended patio creating the ultimate outdoor retreat. Inside, the welcoming foyer opens into a bright, open layout with recessed lighting and a kitchen featuring a center island perfect for gathering and entertaining. Low maintenance flooring flows throughout, making everyday upkeep effortless. The main level primary suite is a true retreat with an ensuite bath featuring dual sinks, soaking tub, and separate shower. Two additional bedrooms on the main level give you the flexibility every household needs. Head upstairs to a loft, bedroom, and full bath which is the perfect setup for a home office, guest suite, or multigenerational living. The community amenities are currently under construction and will include a clubhouse and gym, pool, putting green, 9-hole frisbee golf course, walking trails, pickleball courts, and a playground, an incredible lifestyle coming very soon. Conveniently located near Lebanon Road with easy access to I-40, Nashville International Airport, top-rated schools, shopping, dining, and everyday essentials. Discounted rate options and no lender fee future refinancing may be available for qualified buyers of this home.

267 Pin High Dr, Mount Juliet

$439,000

3 Beds

2 Baths

3314537 MLS

ACTIVE Status

0.43 Acres

37087 Zip Code

Welcome to this beautifully maintained one-level home in the highly desirable Oak Hill subdivision! This move-in-ready home features smooth ceilings, genuine sand-and-finish hardwood flooring throughout most of the home, newer luxury vinyl flooring in select areas, and numerous updates. The kitchen offers updated cabinetry, granite countertops, tile backsplash, and ample workspace for everyday living. Enjoy multiple living spaces with a formal living and dining room combination, a spacious den just off the kitchen, and a heated and cooled flex room that is perfect for a home office, recreation room, or hobby space. (The insulated garage door and opener remain in place, allowing the space to be converted back to a garage if desired.) The primary suite features an updated en-suite bath with a granite vanity and a beautifully tiled walk-in shower. The second full bath includes a tub/shower combination with a floor-to-ceiling tile surround and a granite vanity. Generously sized bedrooms and an additional linen closet provide plenty of storage. Step outside to the like-new screened porch overlooking the large backyard with attractive landscaping, gutter guards, and 2 storage buildings. Relax on the covered front porch or enjoy the convenience of the carport with just a few steps to the covered back entrance, making unloading groceries a breeze. Minutes to historic downtown Lebanon, I-40, I-840, HWY 109, and 20 minutes to Nashville International Airport (BNA)

122 Oak Hill Dr, Lebanon

$725,000

4 Beds

3 Baths

3314507 MLS

COMING SOON / HOLD Status

0.26 Acres

37211 Zip Code

Thoughtfully reimagined with exceptional craftsmanship and timeless design, this beautifully renovated residence features 4 bedrooms, 2.5 bathrooms, and over 2,250 square feet of curated living space, nestled on a sprawling quarter-acre lot just minutes from Downtown Nashville. Every detail has been carefully considered to create a home that blends elevated design with everyday functionality. From the moment you step inside, you're welcomed by designer lighting, custom millwork, and an effortless flow between each living space. The expansive floor plan offers both a formal living room and a spacious den anchored by a striking stone fireplace, creating the perfect setting for entertaining, gathering with family, or enjoying quiet evenings at home. At the heart of the home, the designer kitchen serves as a true showpiece. Custom two-tone cabinetry, quartz countertops, a massive center island, brand-new appliances, an electric range with a touchless vent hood, brass fixtures, and generous prep space come together to create a space that is both functional and inviting. Built-in Bluetooth speakers seamlessly integrated throughout the home, including the bathrooms, add a modern luxury touch to everyday living. Upstairs, rich hardwo od floors lead to the private primary suite, complete with a custom walk-in closet featuring integrated LED accent lighting and a beautifully appointed ensuite bathroom with an oversized walk-in shower. Three additional bedrooms provide flexibility for family, guests, or a dedicated home office. Completing the home is a dedicated dining room, an oversized laundry and mudroom with custom built-ins, and abundant storage throughout. The screened-in back porch extends the living space outdoors, offering the perfect setting for morning coffee, al fresco dining, or relaxing year-round. Beyond, the fully fenced backyard provides plenty of room to entertain, garden, or play, while a storage shed adds everyday convenience. Photos are virtually staged.

714 Harding Pl, Nashville

Start Your Search
board logo

Information Is Believed To Be Accurate But Not Guaranteed. Some or all listings may or may not be listed by the office/agent presenting these featured properties. Copyright 2026 MTRMLS, Inc. RealTracs Solutions.